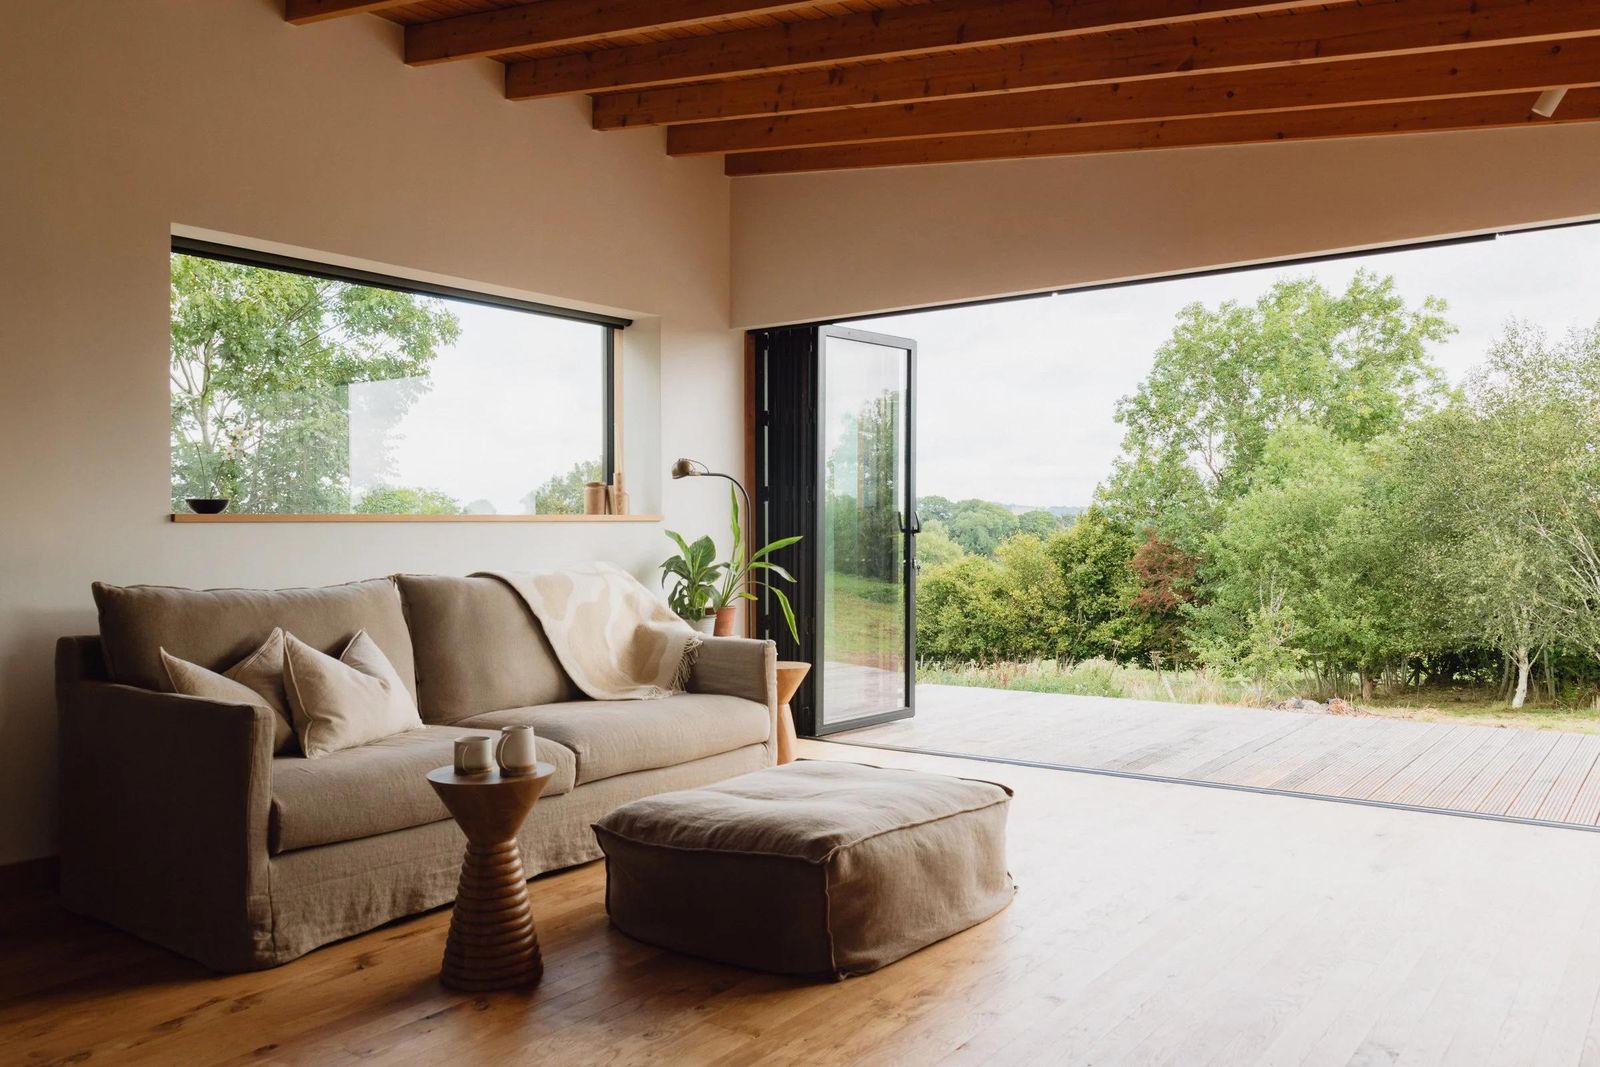
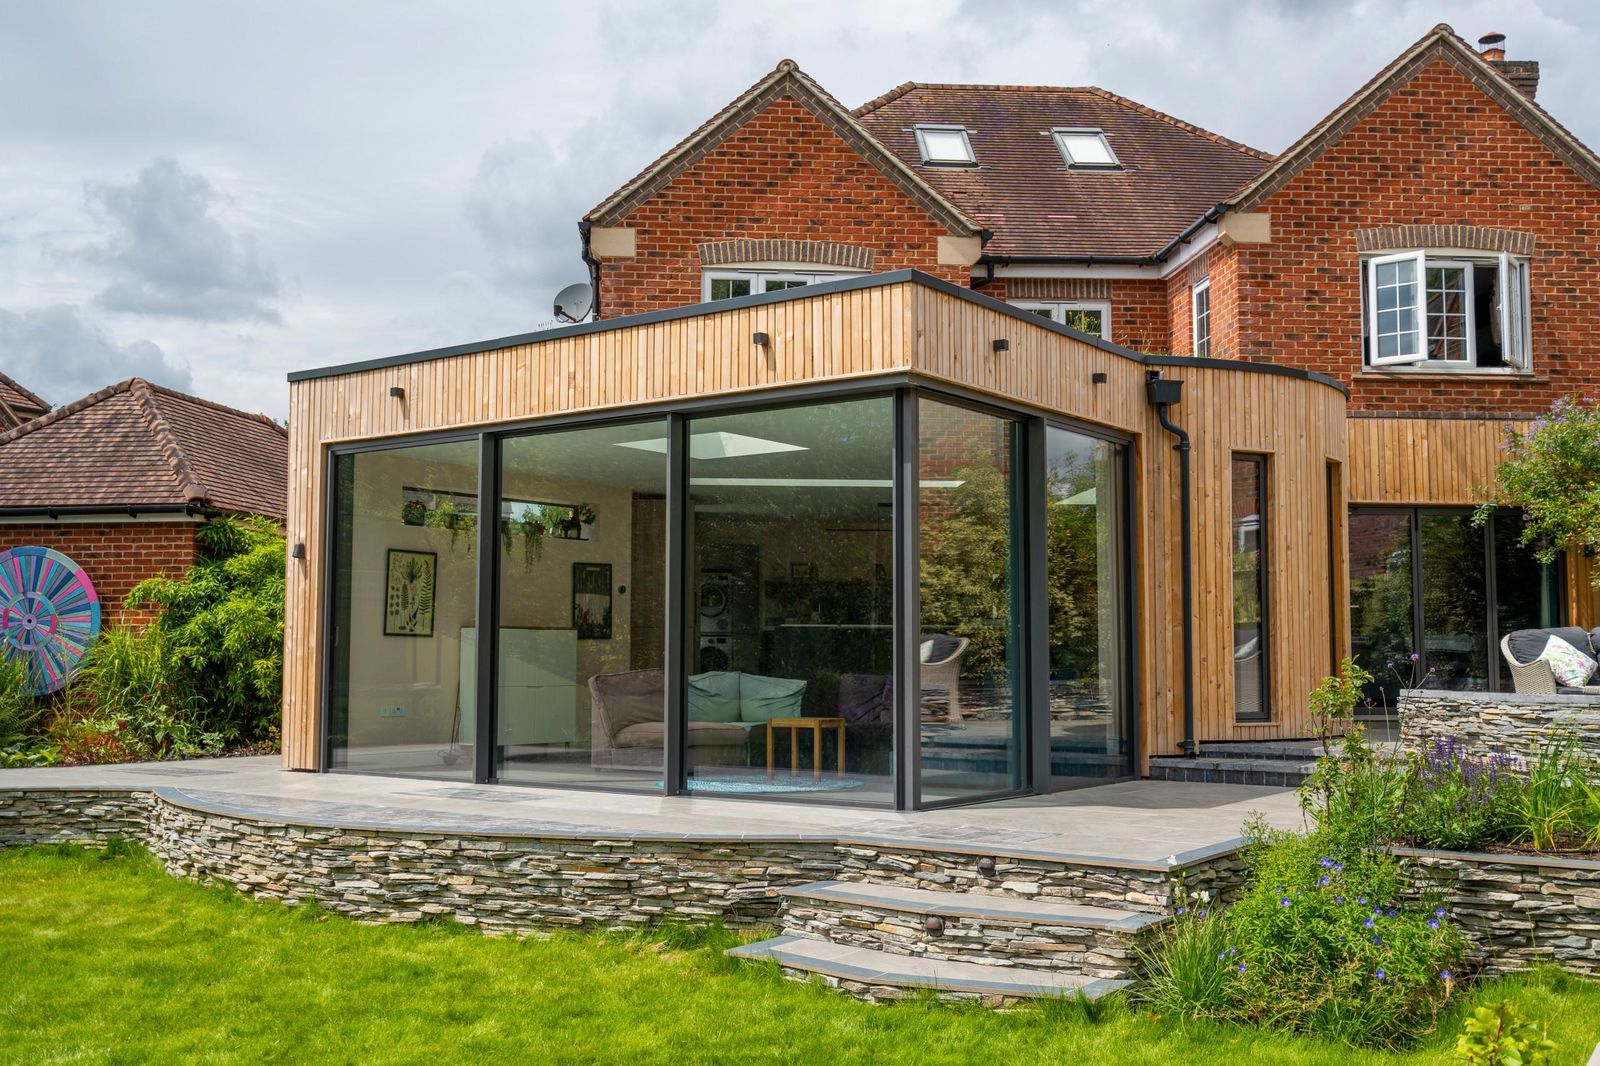
In most cases, no. Many garden rooms in England can be built without planning permission under what's known as permitted development. But there are clear limits on height, size, position and use, and some homes have fewer rights than others. Here's a plain-English guide.
This is general guidance for houses in England and isn't legal advice. Rules can change and every property is different, so always confirm with your local council before building. We check this for every project during consultation.
Permitted development rights let you carry out certain work to a house without applying for planning permission. Outbuildings, including garden rooms, garden offices and summer houses, are covered by a set of rules known as Class E, as long as the building is for a purpose incidental to the enjoyment of the house. That covers things like a home office, gym, studio, playroom or hobby room.
Most garden rooms are designed to sit within the 2.5 metre limit so they can be placed close to a boundary, which is where they usually make best use of the garden.
If your home is in a conservation area, a National Landscape (formerly an Area of Outstanding Natural Beauty), a National Park or a World Heritage Site, the rules are tighter. Outbuildings to the side of the house need planning permission, and where the building is more than 20 metres from the house, its total area is limited to 10 square metres under permitted development. Plenty of garden rooms are still possible in these areas, but position and design need more care.
Planning and building regulations are two different things. Building regulations deal with how a building is constructed: structure, fire safety, insulation and so on. For a detached garden room with no sleeping accommodation:
Separately, electrical work in a garden room must meet Part P and should be done by a qualified electrician who can certify it. Keep those certificates, as a buyer's solicitor will ask for them when you sell. Log burners and plumbing bring their own requirements too.
If you're confident your garden room is permitted development, you don't have to apply for anything. But a Lawful Development Certificate from your council confirms it officially, which gives peace of mind and can make selling your home simpler later. It's often worth considering for larger rooms or where the rules are borderline.
Planning is handled by your local council: for example Preston City Council, Chorley Council, South Ribble Borough Council, Manchester City Council, Blackpool Council, Bolton Council, Wigan Council, Lancaster City Council or Sefton Council. Our area pages explain which council covers each town.
During your consultation we look at your property, its planning history and any designations, then tell you plainly whether we think permission is needed. If it is, we design the room with that in mind. You can read more about how our process works, or see the garden room FAQs.
Begin your own project →If the garden room is within 2 metres of a boundary, the maximum height is 2.5 metres. Further away, it can be up to 4 metres with a dual-pitched roof or 3 metres with any other roof, with eaves no higher than 2.5 metres.
No. Sleeping accommodation isn't incidental use, so permitted development doesn't apply. You'll normally need planning permission and building regulations approval.
Detached garden rooms without sleeping accommodation under 15 square metres are usually exempt. Between 15 and 30 square metres they're usually exempt if at least 1 metre from a boundary or built substantially of non-combustible materials. Over 30 square metres normally needs approval. Electrical work must always meet the regulations.
You'll need permission for an outbuilding to the side of the house, and larger buildings well away from the house are more limited. A modest garden room in the rear garden can often still be permitted development.