Garden Room Ideas
What would you use it for?
Every room we design in Lancaster starts with how you want to live. These are the spaces people ask us about most.
From the city's Georgian streets to Morecambe, Carnforth and the villages of the Lune Valley, we design garden rooms that sit comfortably alongside the district's stone homes and beautiful landscapes.
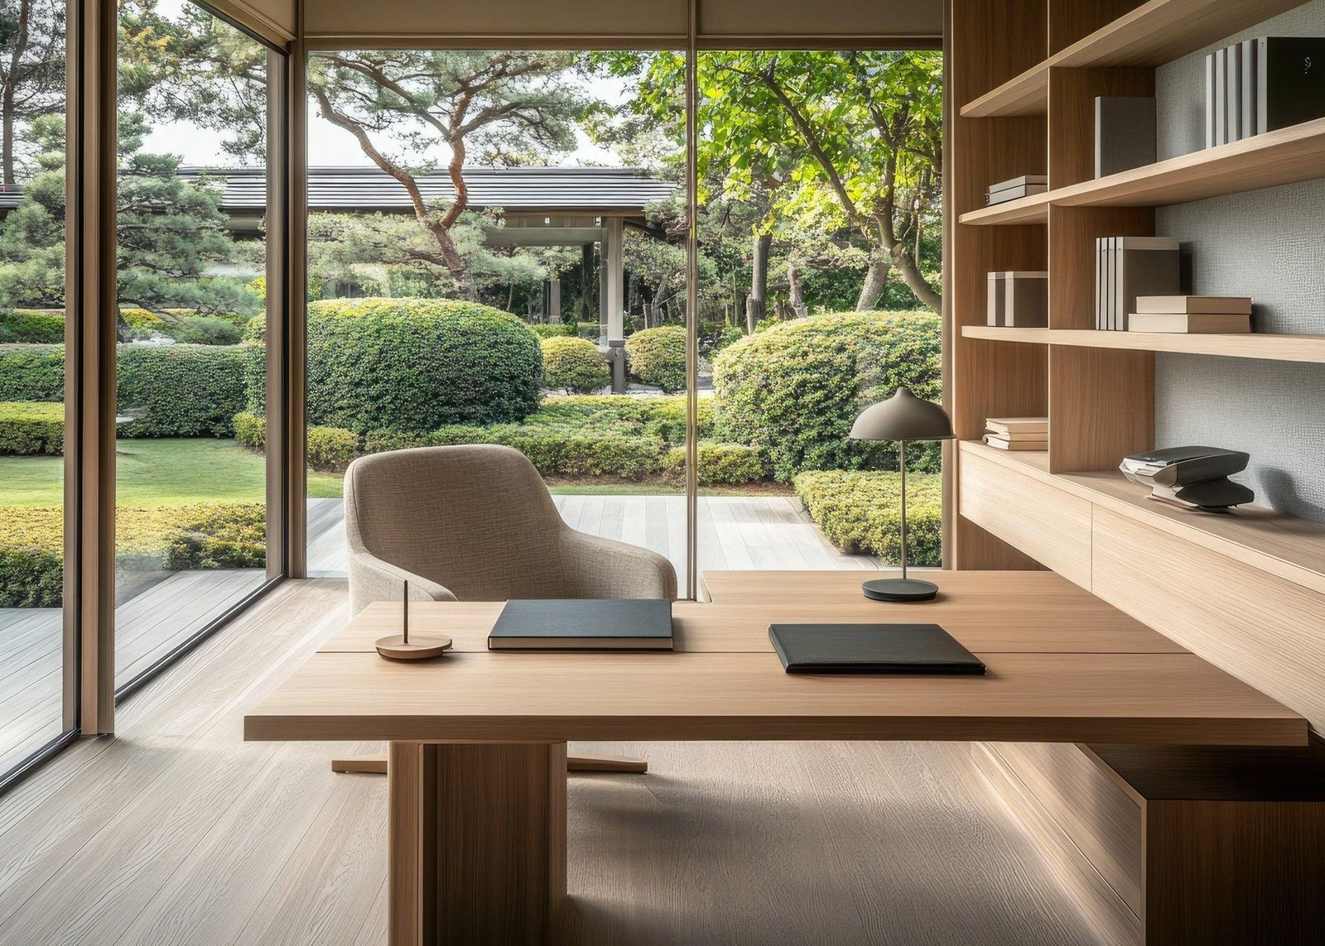
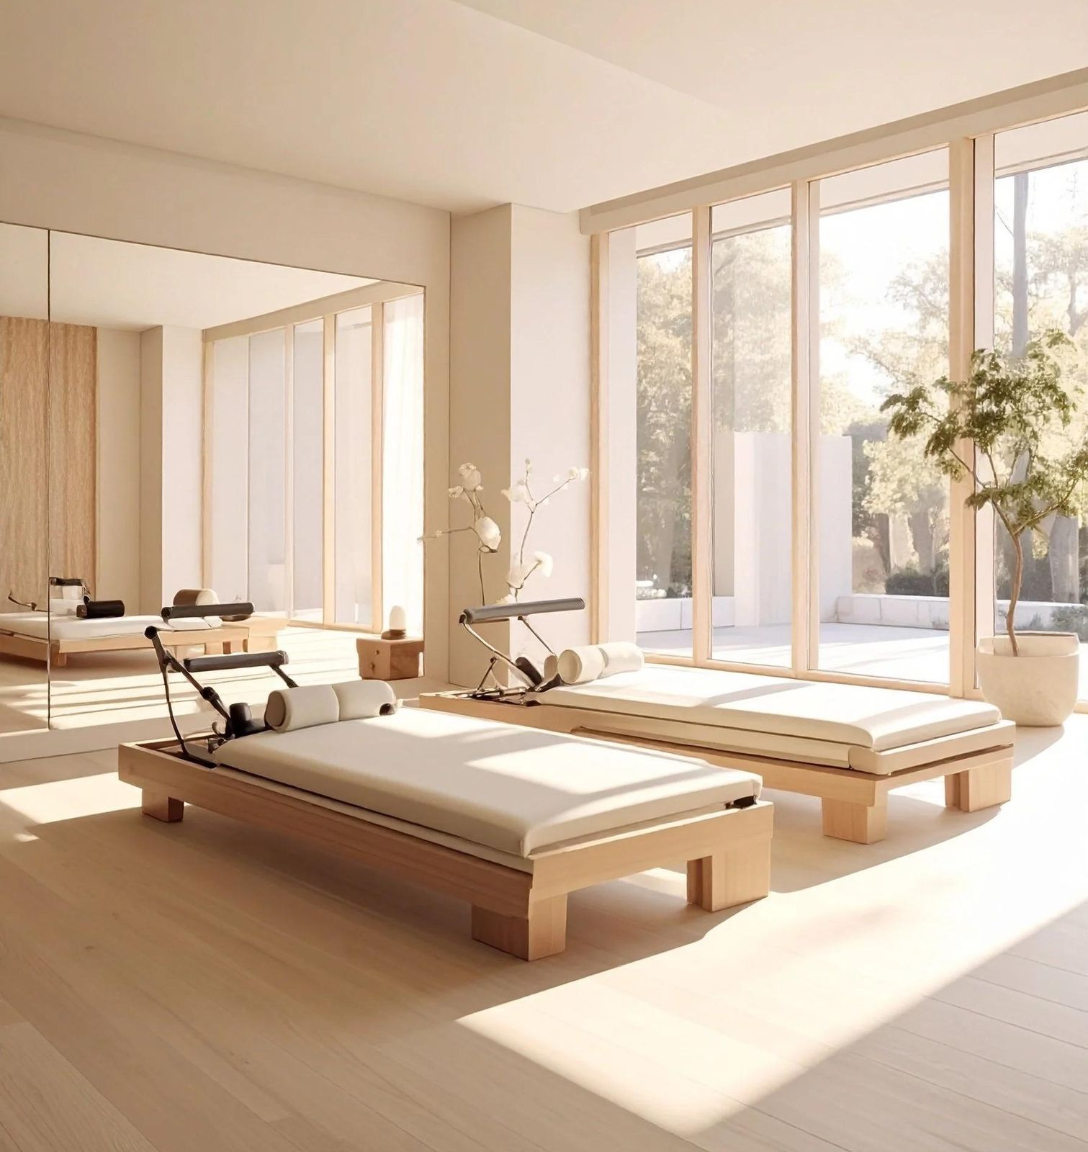
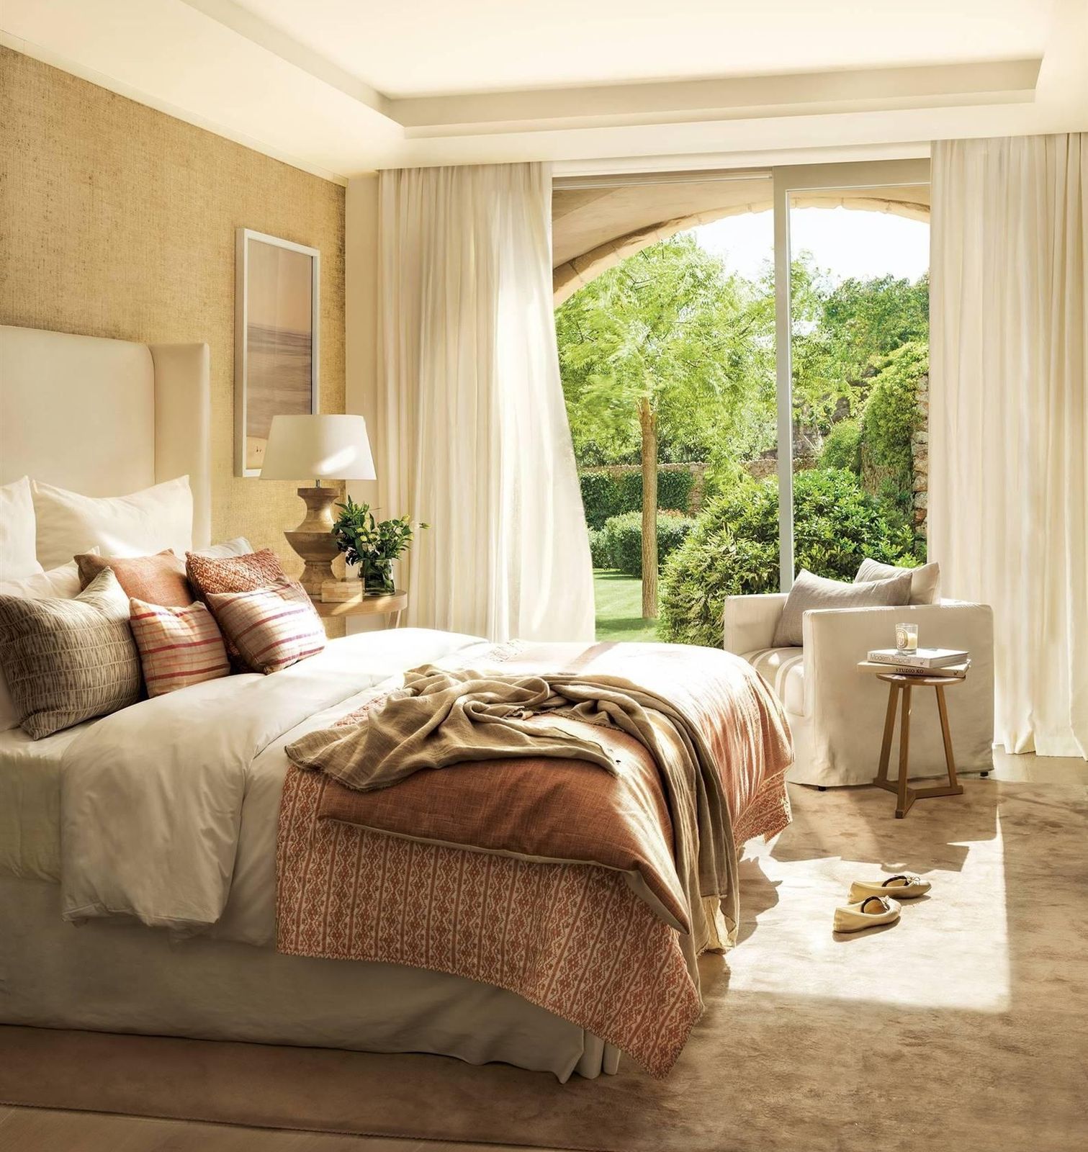
Lancaster homeowners come to us for garden offices and studies, creative studios, garden gyms and relaxed garden lounges — often for homes where extending the main house would be difficult or out of character.
Each room is designed around your garden and your house, with natural materials that complement local stone, and insulation and glazing for comfortable use all year.
Book a ConsultationEvery room we design in Lancaster starts with how you want to live. These are the spaces people ask us about most.
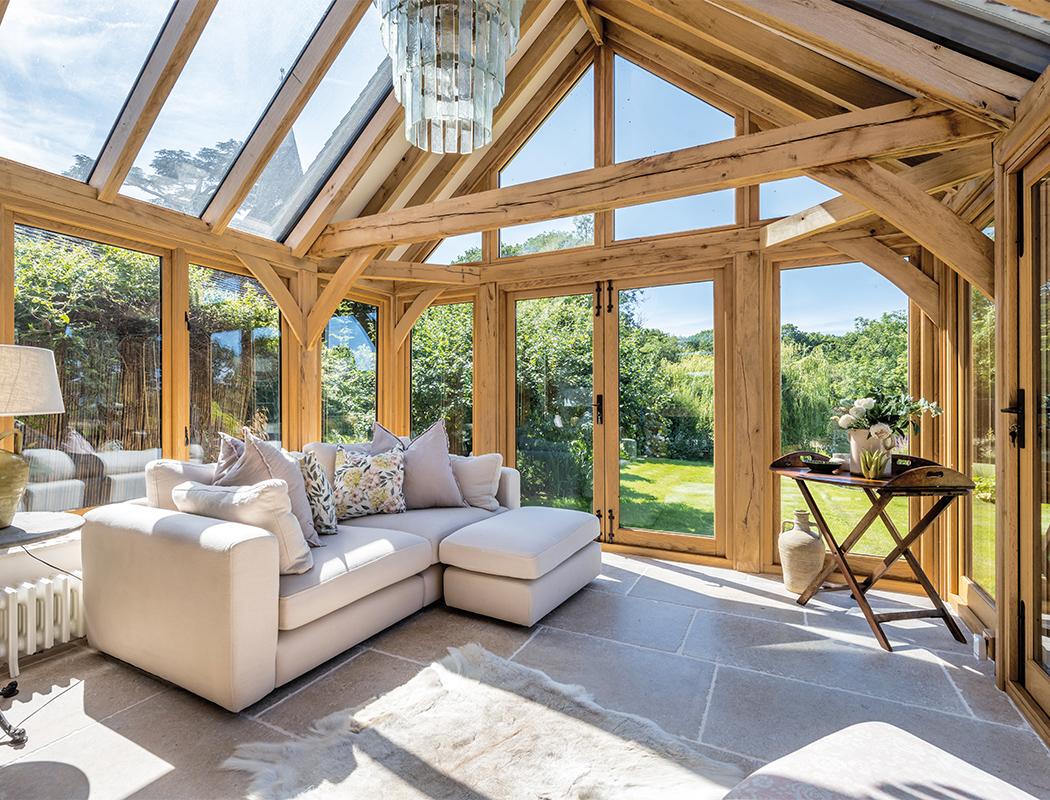
Much of Lancaster is built in local sandstone, from Georgian townhouses near the centre to Victorian terraces and villas. Garden rooms here benefit from a restrained palette of natural timber and considered detailing, so they feel at home next to older buildings.
Around the district, many homes enjoy views across Morecambe Bay, the Lune Valley or towards the Bowland fells. We design glazing to frame those views while keeping the building discreet within its setting.
Many garden rooms can be built without planning permission under permitted development, provided they stay within the height, size and position limits and are used for purposes incidental to the house. Planning across the district is handled by Lancaster City Council.
Lancaster has a large number of conservation areas and listed buildings, and parts of the district fall within the Arnside & Silverdale and Forest of Bowland National Landscapes (formerly AONBs). In these areas, outbuildings to the side of a house need permission and larger outbuildings away from the house are more restricted. We check your address carefully and advise before design is finalised.
Read our full planning permission guide →A relaxed conversation about how you want to use the space, your garden, and your budget.
Layout, glazing, light and finishes, shaped around your garden and checked against planning rules.
Groundwork, structure, insulation, glazing, electrics and interior, managed closely throughout.
A finished room, walked through together, ready to become part of how you live.
Often, yes, but with more care. In a conservation area, outbuildings to the side of the house need permission, and design and materials matter more. We'll advise on the best position and approach for your property.
Permitted development rights are more limited there, especially for outbuildings to the side of the house and for larger buildings away from it. Planning permission is more likely to be needed, and we'll help you understand that from the start.
Lancaster City Council handles planning for Lancaster, Morecambe, Heysham, Carnforth and the surrounding district.
Yes. A restrained design in natural timber, with carefully proportioned glazing, can sit very comfortably alongside a traditional stone home.
As well as Lancaster itself, we design garden rooms across the surrounding area, including:
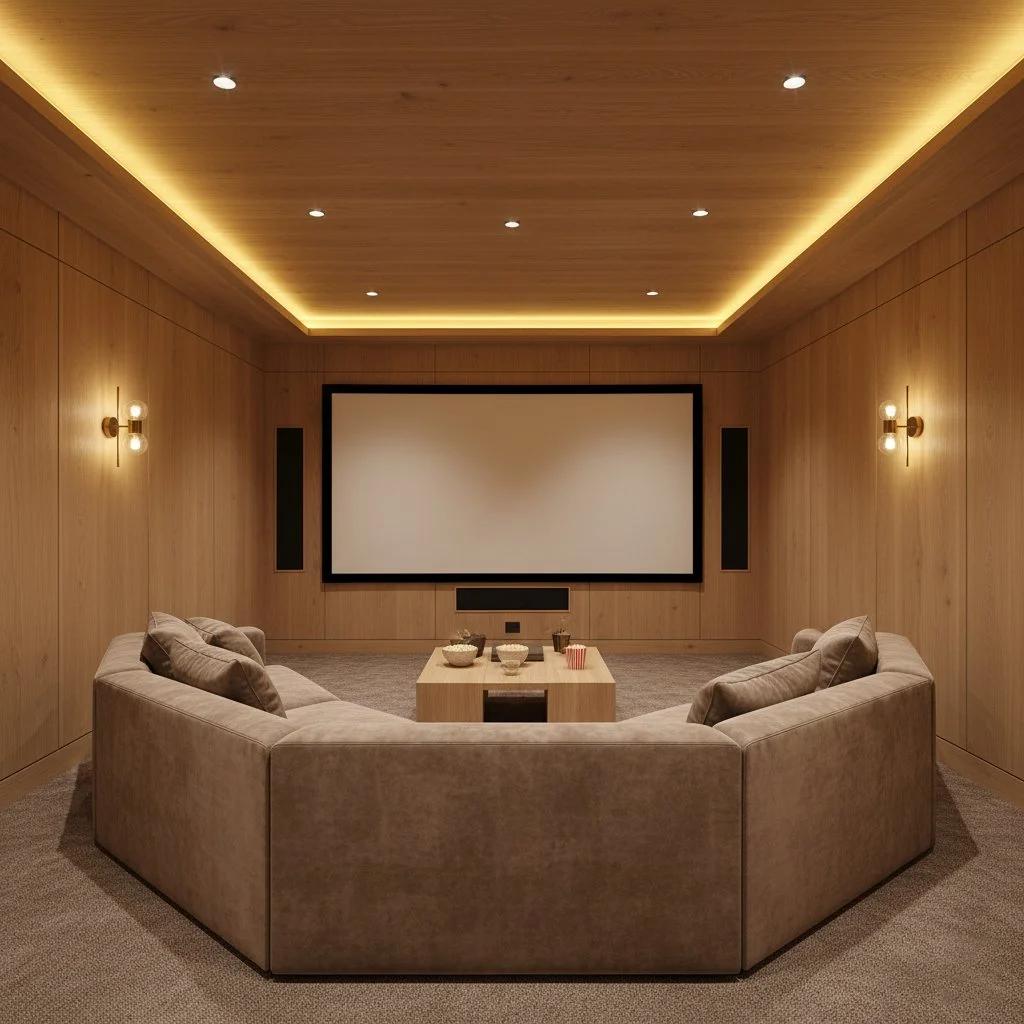
Explore: Garden Offices · Garden Gyms & Wellness Studios · Family Garden Rooms · Garden Cinema & Entertainment Rooms · Garden Rooms for Business
Tell us a little about your garden and how you want to use the space, and we'll take it from there. No pressure, just a conversation.
Begin Your ProjectOr call, text or WhatsApp 07484 306171, or email hello@northwestgardenrooms.co.uk