A home gym in the garage rarely feels inspiring. A garden gym or yoga studio designed around natural light, fresh air and calm can make training something you look forward to.
We design garden gyms, yoga and Pilates studios, meditation rooms and recovery spaces across Lancashire and the North West. Each one is planned around the practice it's for: the floor that suits your equipment, the ceiling height for overhead lifts or inversions, and ventilation that keeps the room fresh.
No membership, no commute, no waiting for equipment — just a room shaped entirely around how you want to feel.
Discuss a Wellness Space
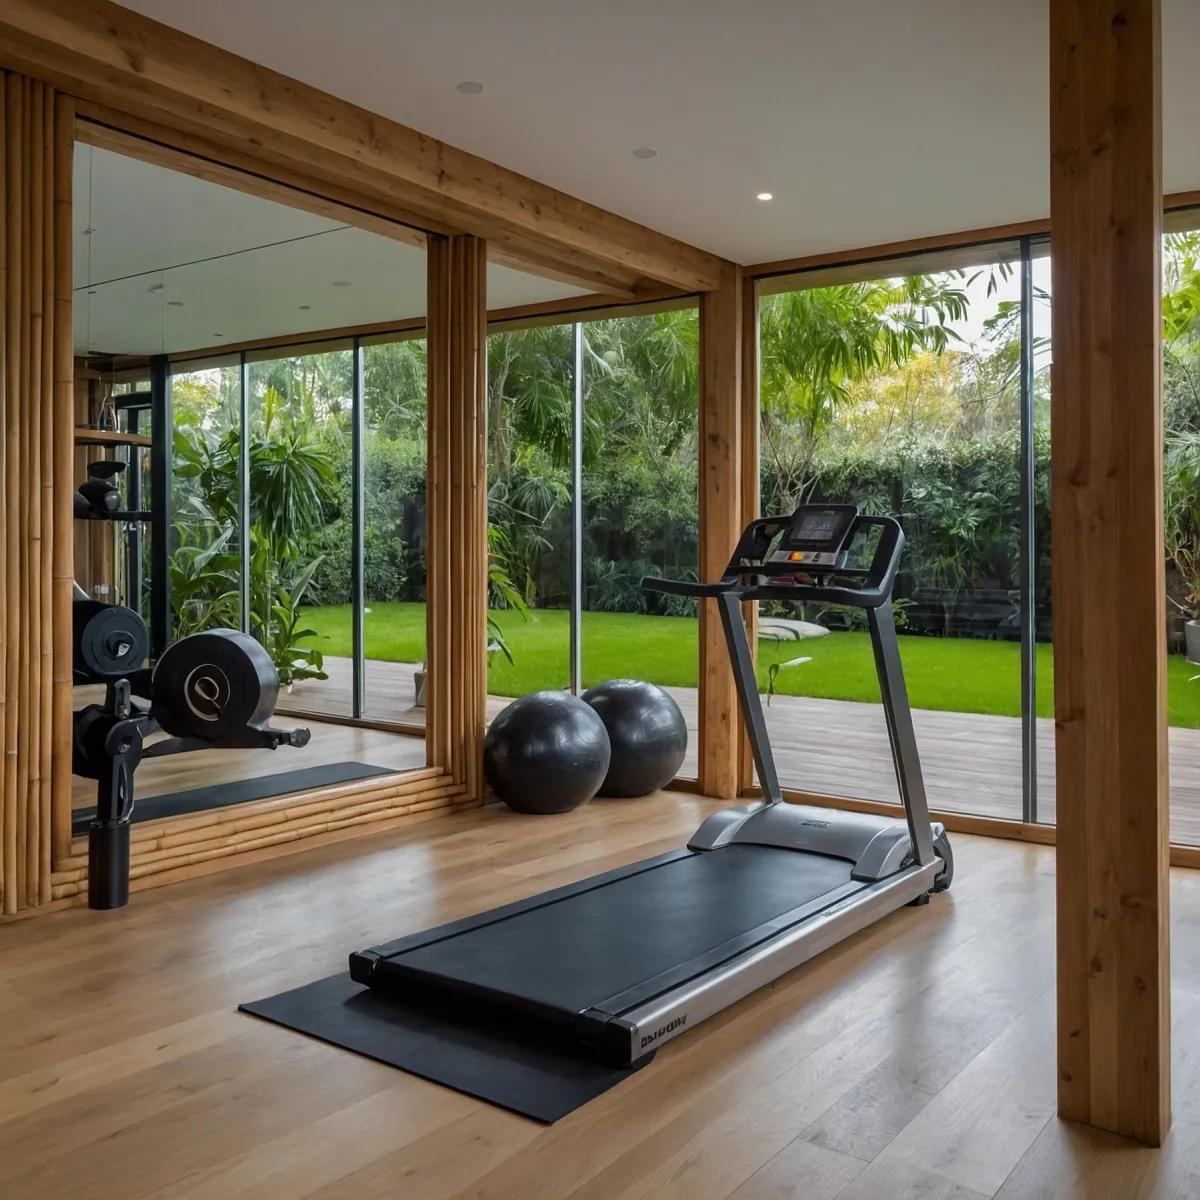
Strength and cardio equipment on a floor built to take the load, with mirrors and good airflow.
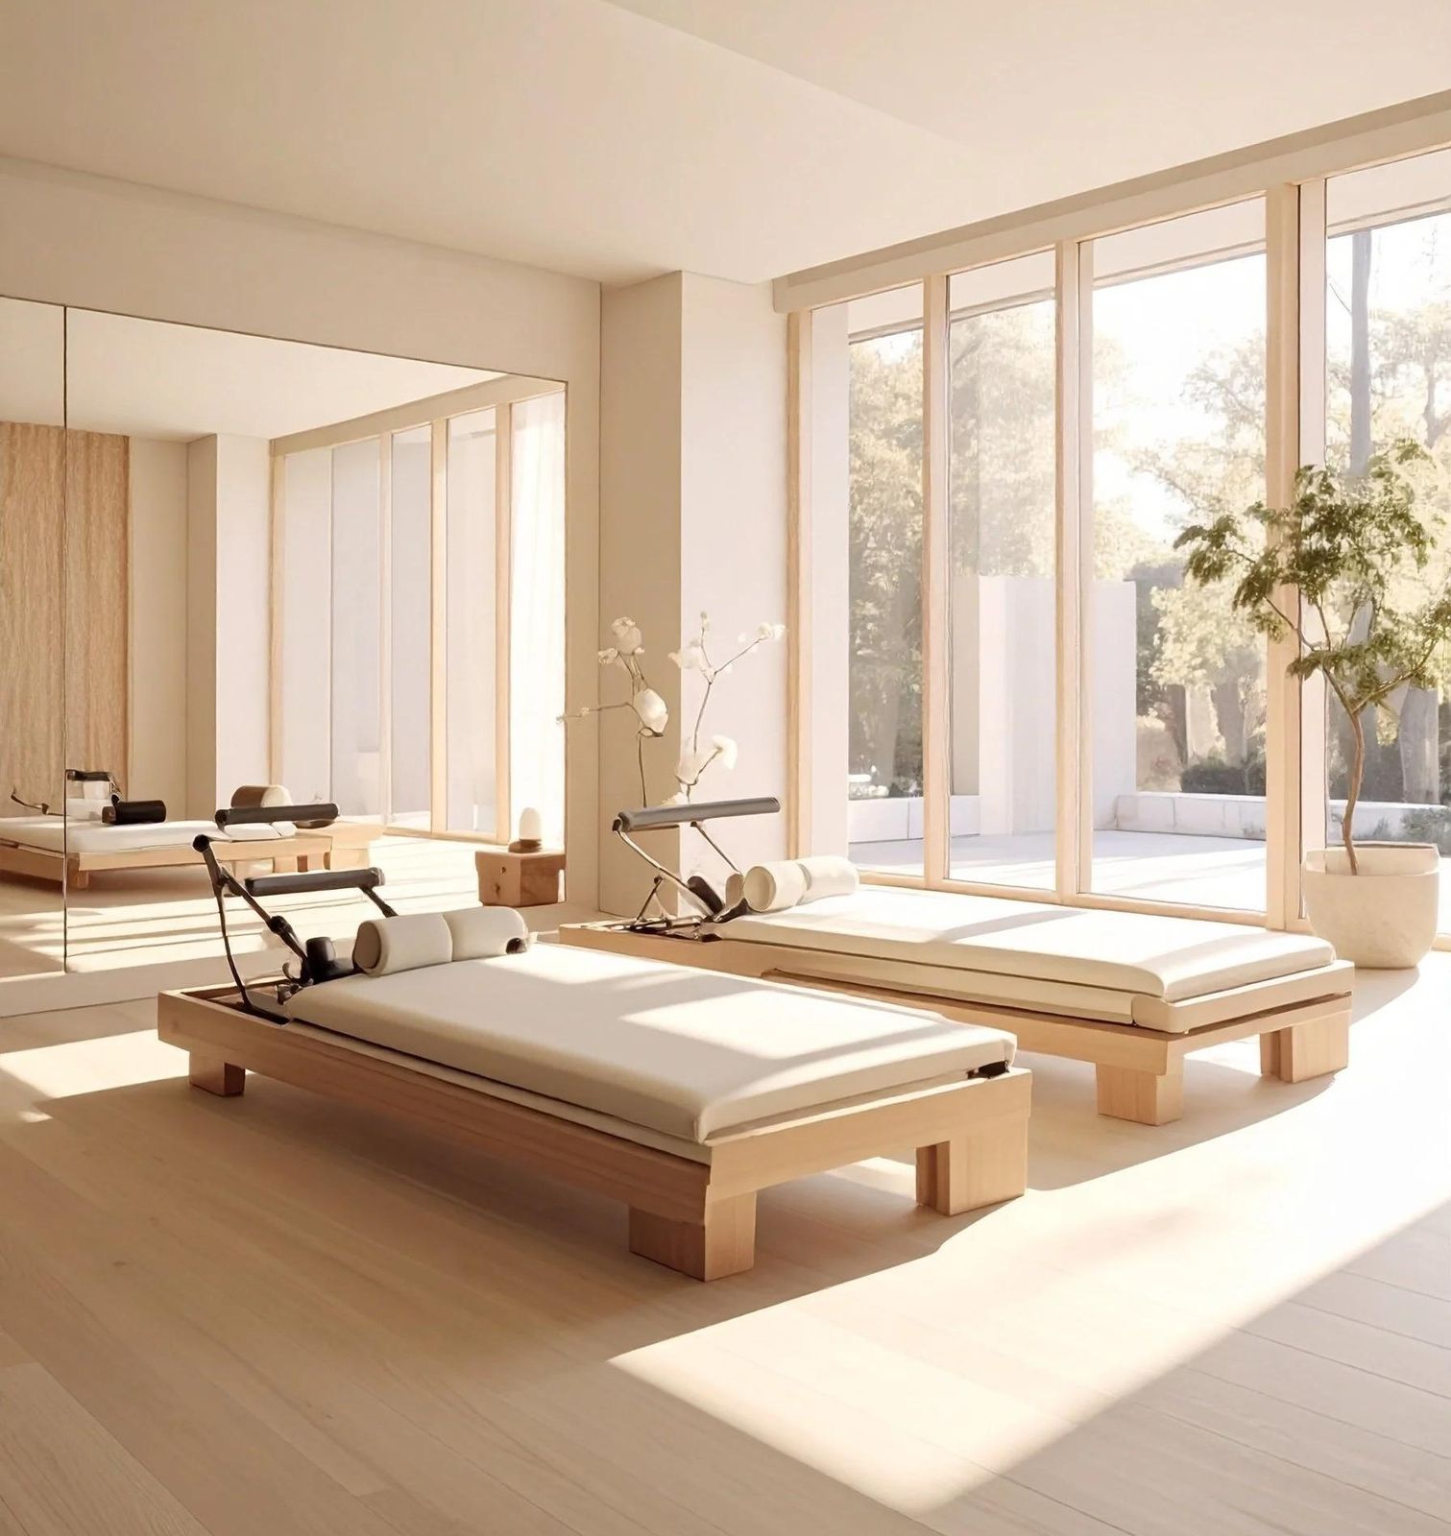
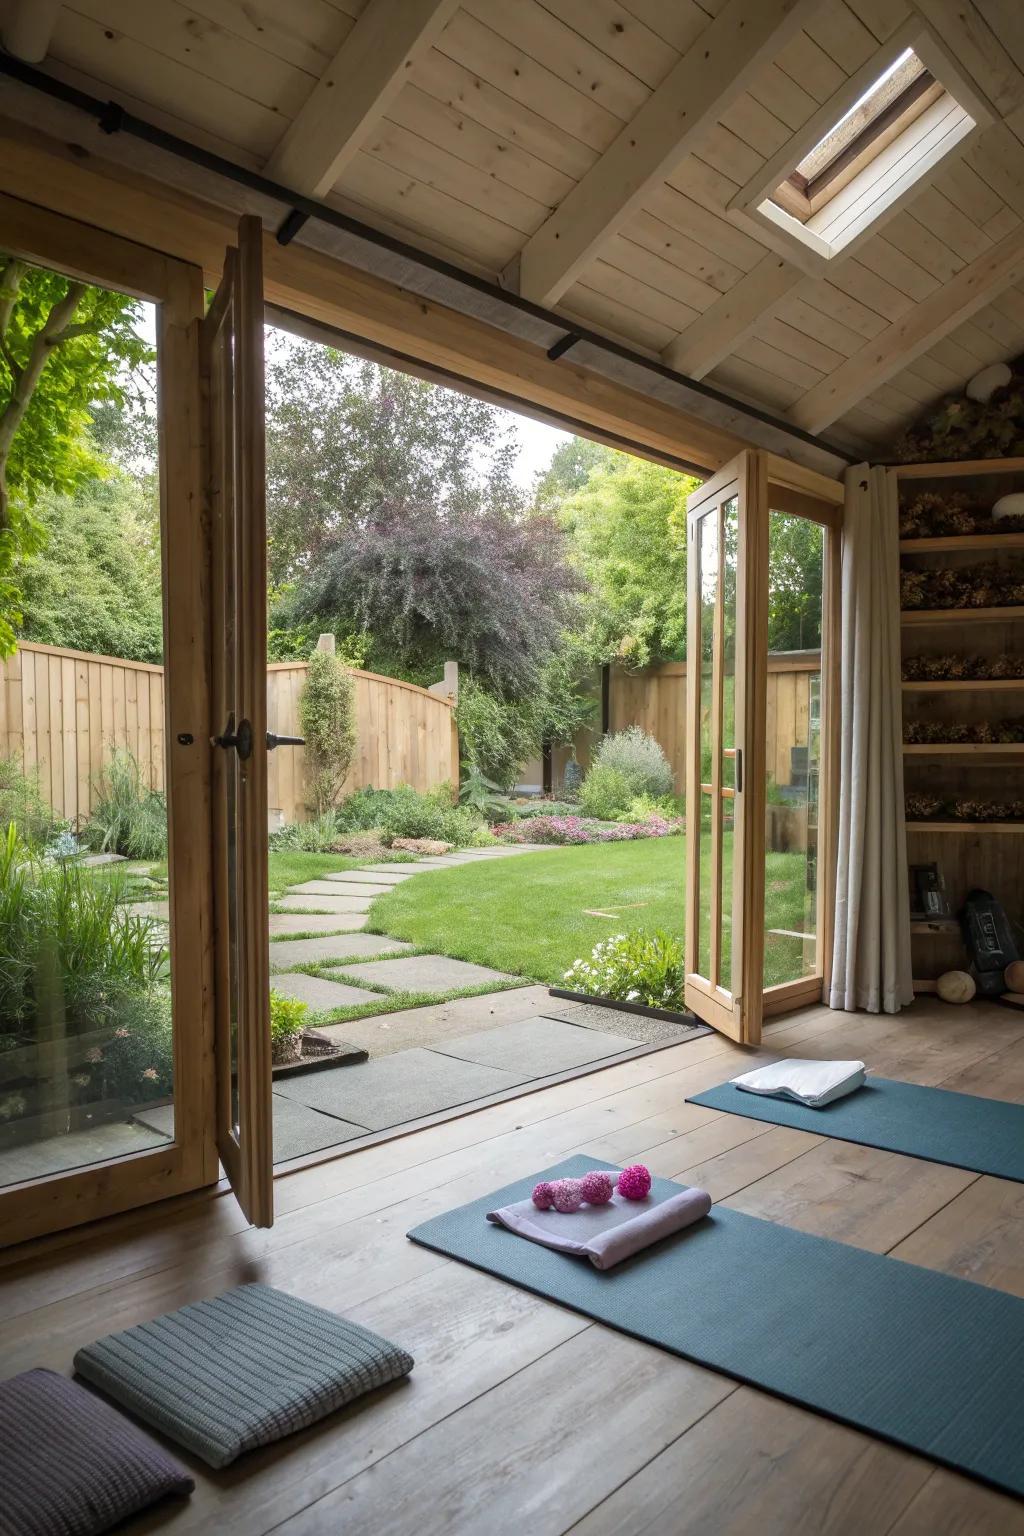
Warm, clear floor space, soft daylight and room to stretch in every direction.
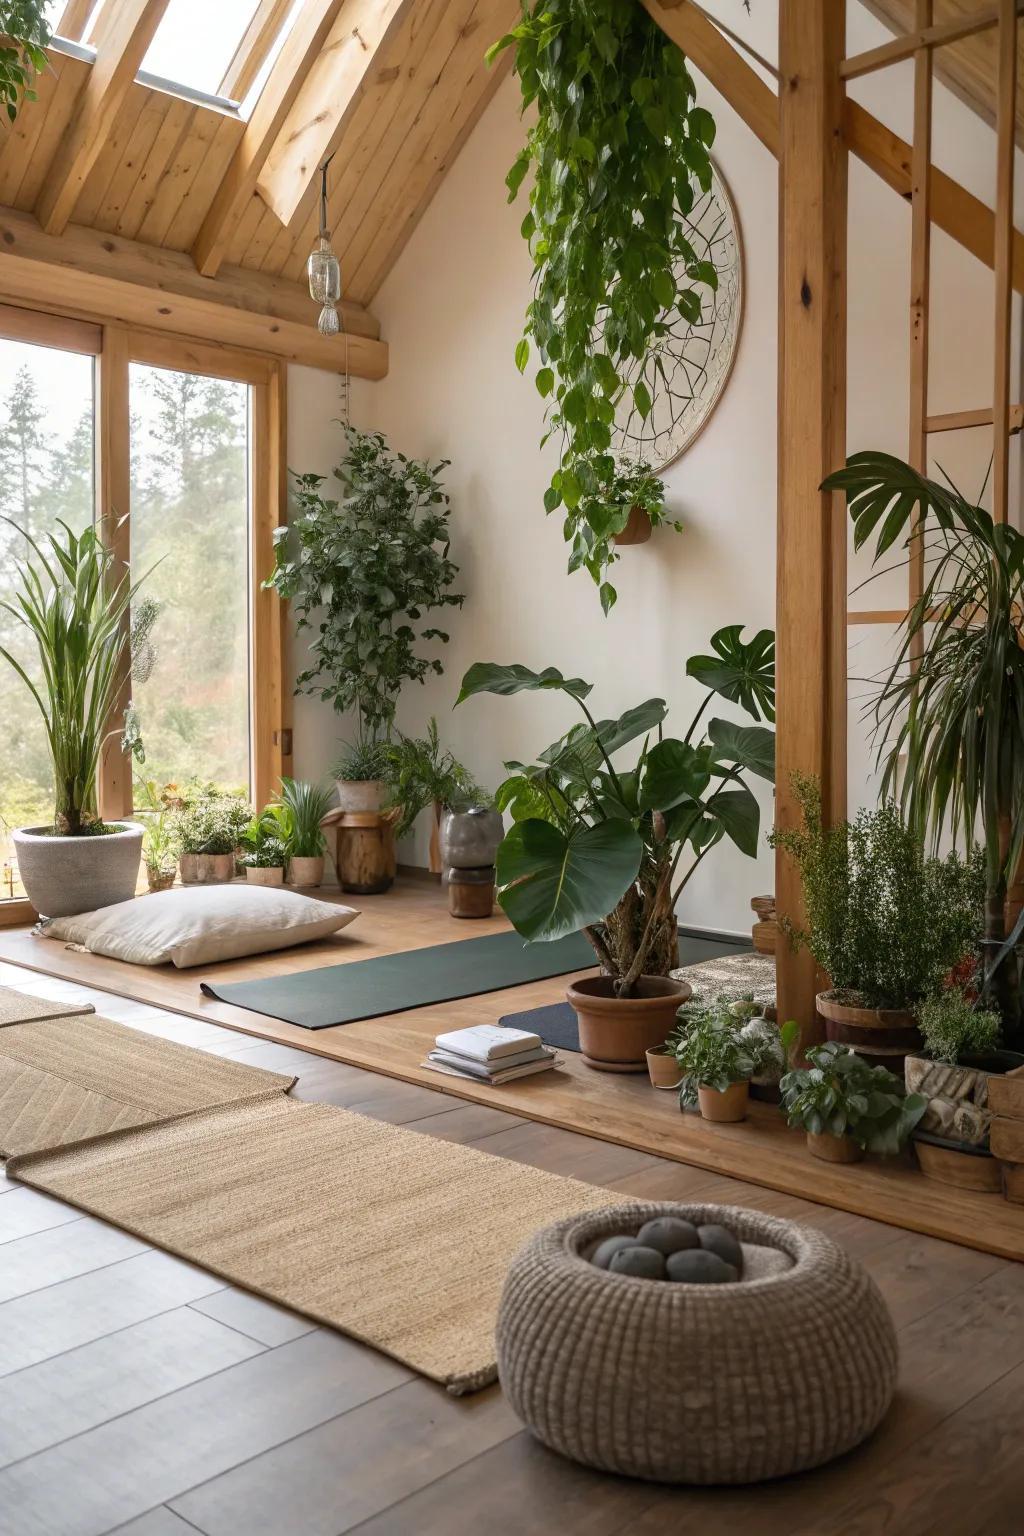
A small, quiet, uncluttered space designed for stillness.
Space for stretching, massage chairs or cold-water therapy, planned with the right services.
A calm, private room for regular treatments at home.
Somewhere to read, breathe and switch off, whatever that means to you.
Gym equipment and dropped weights need a strong, suitably finished floor; yoga needs something warm and forgiving. We specify the floor for how the room will actually be used.
Exercise creates heat and moisture. Good ventilation and controllable heating and cooling keep a garden gym comfortable and protect the building.
Overhead presses, skipping and some yoga poses need more headroom. Height is limited under permitted development, so we design the interior carefully to make the most of it.
Large-format glazing gives a studio its sense of calm. We balance views with privacy so you're not on display to the neighbours.
Music and dropped weights travel. Insulation and positioning help keep your neighbours on side.


A garden gym or studio for your own household's use is usually treated as incidental to the house, so it can often be built under permitted development if it meets the size, height and siting limits.
If you plan to teach classes or train paying clients from the room, that may be a change of use needing planning permission. Saunas, hot tubs and cold plunges can also bring extra electrical and building regulation requirements. We confirm what applies to your project before design is finalised.
Garden room planning permission guide →Yes, if it's designed for it. We plan the base and floor structure around the equipment you intend to use, and specify a suitable surface finish.
Not if it's designed properly. Glazing orientation, shading, ventilation and air conditioning where needed keep the room comfortable during a workout.
Possibly, but regular classes with visitors can need planning permission and may bring business rates and insurance considerations. We'll help you understand what applies. See garden rooms for business.
We can plan for them, but water and heat need careful design: drainage, ventilation, moisture-resistant finishes and suitable electrics. Tell us early so they're built into the design rather than added later.
That depends on the size and specification of the room, and how you'd otherwise train. Many people find the real value is in how much more often they train when the space is a few steps away.
Other garden rooms: Garden Offices · Family Garden Rooms · Garden Cinema & Entertainment Rooms · Garden Rooms for Business
Areas we cover: Preston, Chorley, Manchester, Blackpool, Bolton, Wigan, Lancaster, Southport and across the North West.
Tell us how you train, stretch or unwind, and we'll design a space around it.
Begin Your ProjectOr call, text or WhatsApp 07484 306171, or email hello@northwestgardenrooms.co.uk