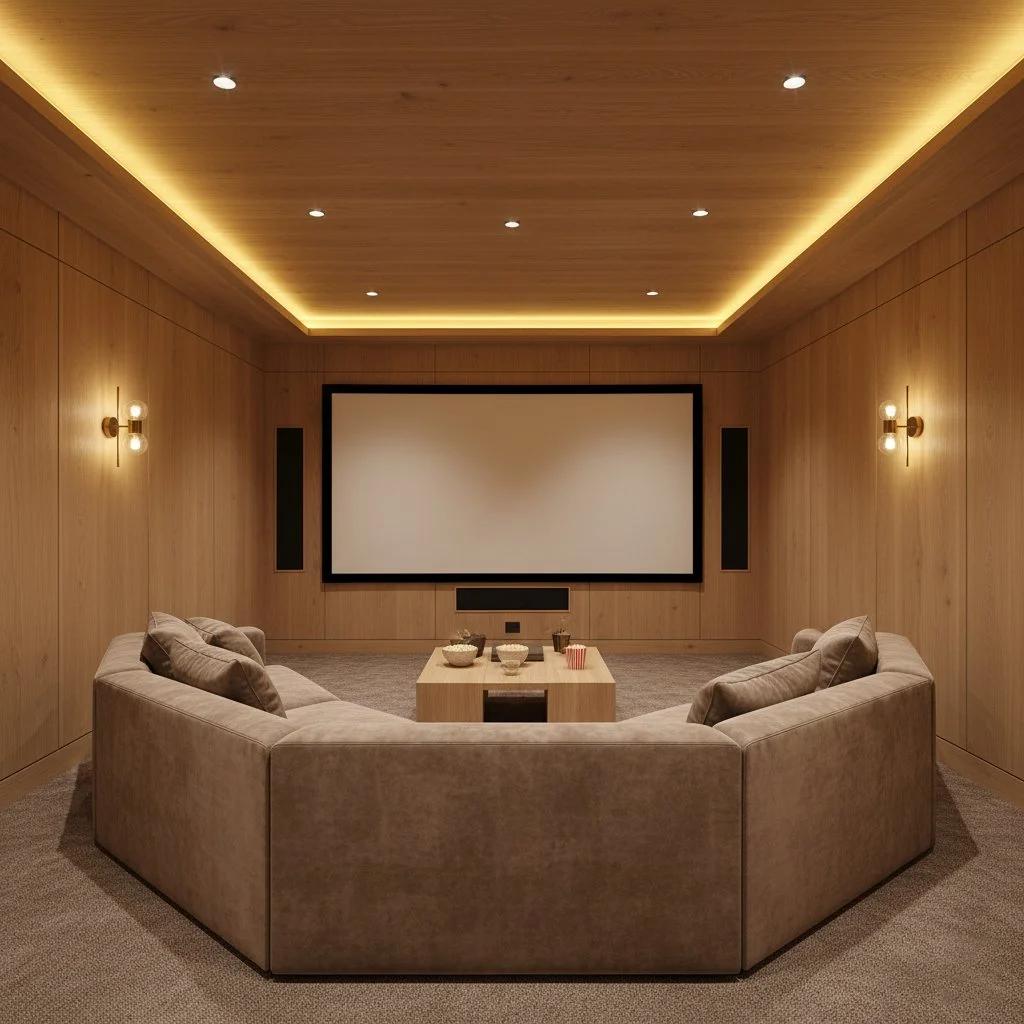
A garden cinema room, bar or lounge gives you somewhere to host friends, watch the match or settle in for a film, without taking over the living room.
We design garden entertainment rooms across Lancashire and the North West: dedicated cinema rooms, sports lounges, home bars, whisky and wine rooms, and relaxed garden lounges that open up to the patio in summer.
The details that make these rooms work — acoustic insulation, blackout, cable routes, lighting scenes and ventilation — are planned in from the start rather than added afterwards.
Discuss an Entertainment Room
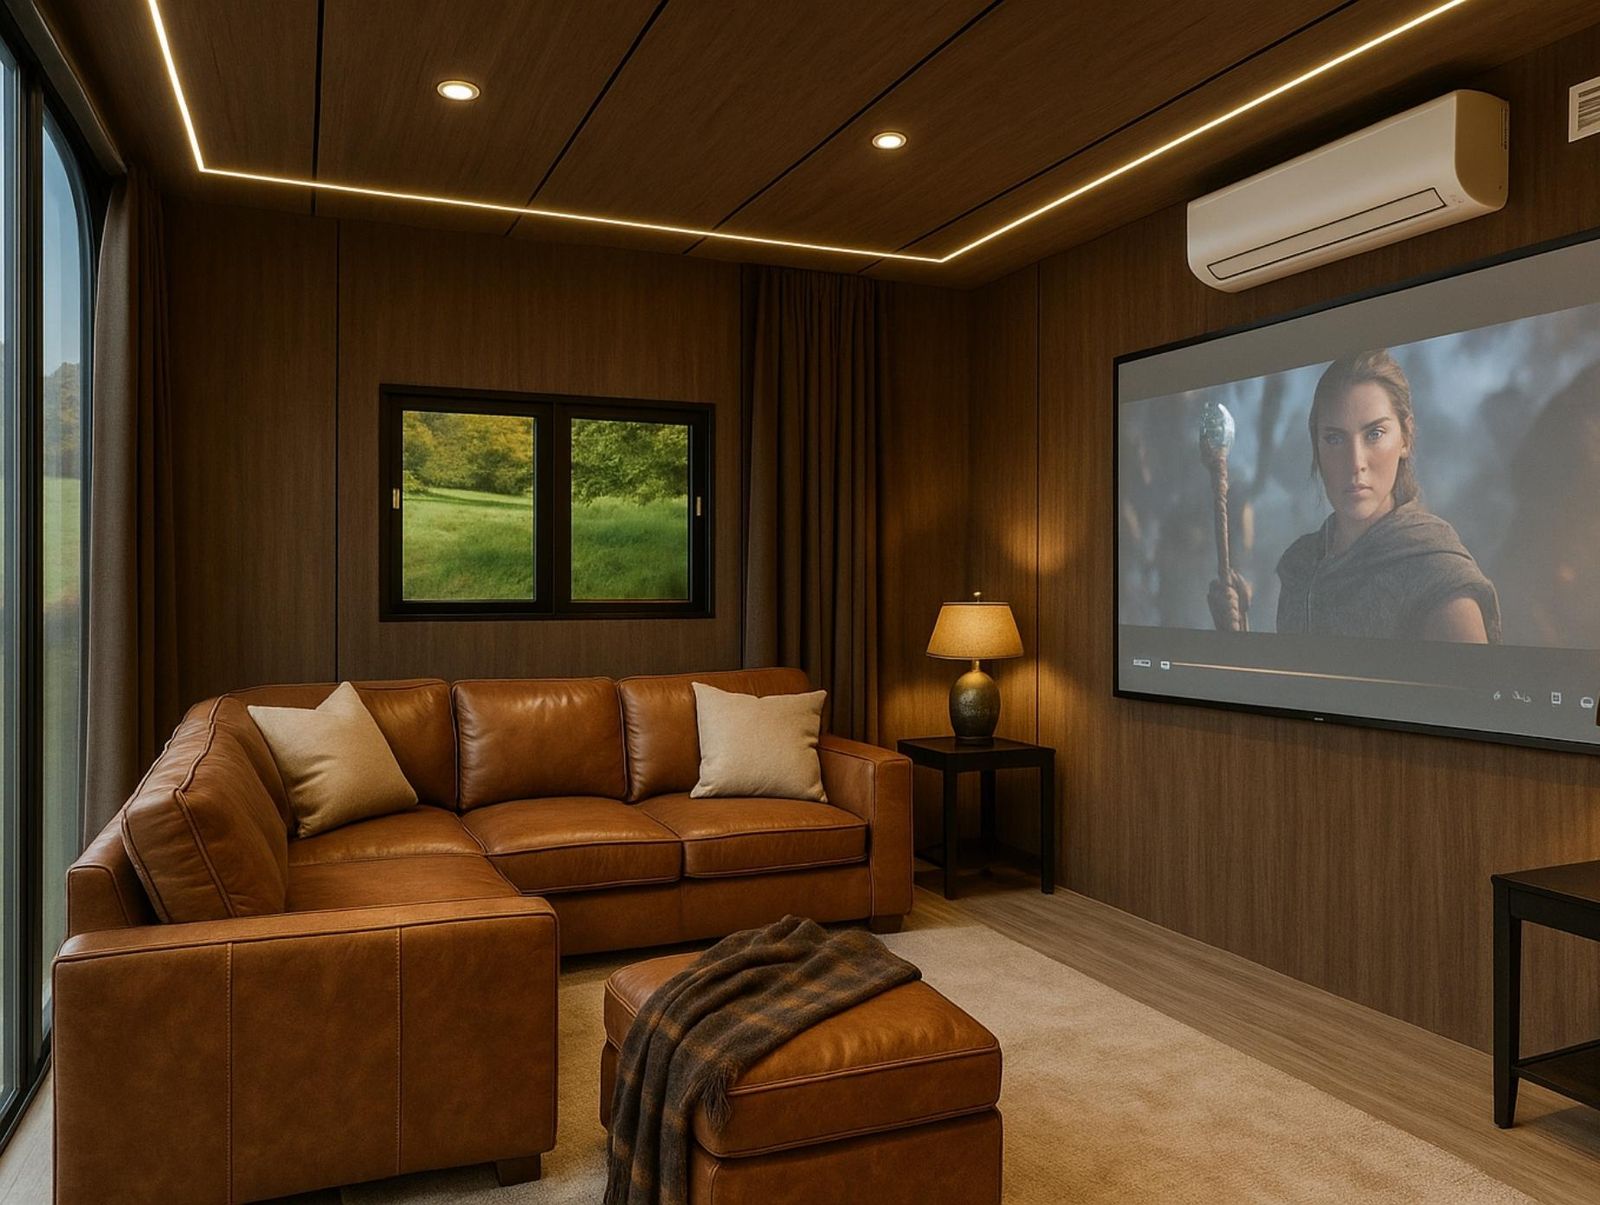
A projector or large screen, surround sound, blackout and seating for everyone.
Big-screen viewing with space for friends and a fridge within reach.
A proper bar counter, glass storage and lighting that sets the mood.
Display shelving and a steady, comfortable temperature.
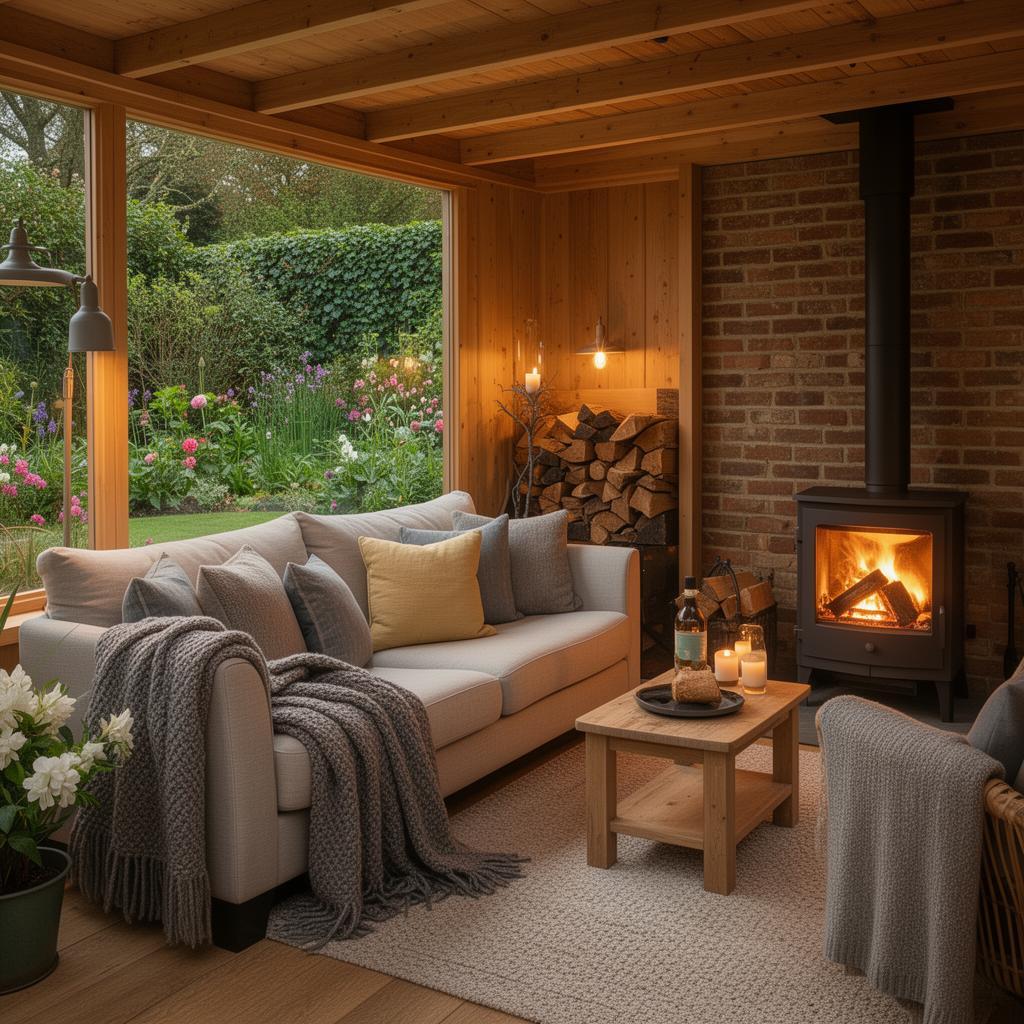
Wide glazed doors that open onto the patio for summer evenings.
Pool, darts or a gaming setup, well away from the bedrooms.
Sound insulation keeps film nights and match days from reaching the neighbours, and interior finishes stop the room sounding hollow.
A cinema room needs to go properly dark. We plan glazing positions, blinds and lighting so the room works day and night.
Screen, projector, speakers and network points are positioned during design, with cables hidden in the walls and ceiling.
Amplifiers, fridges and a room full of people generate heat. Suitable electrics and ventilation keep everything comfortable and safe.
Warm materials, dimmable lighting and comfortable seating turn a building into a room people don't want to leave.


A cinema room, bar or lounge for your own household is usually incidental to the house, so it can often be built under permitted development if the building meets the size, height and siting limits. A log burner or stove brings its own building regulations requirements, including flue position.
Noise is the thing to think about most. Good insulation and a sensible position in the garden go a long way, and a garden room used for regular commercial events would need planning permission.
Garden room planning permission guide →It can be very well sound-insulated. We plan the wall, roof, door and glazing build-up with sound in mind, and position the room to reduce noise reaching neighbours.
Often, yes, but a stove must meet building regulations for installation, flue position and clearances, and some areas are smoke control areas with rules on appliances and fuel. We'll check what applies.
We plan screen, speaker and cable positions into the design so the equipment fits neatly and the wiring is hidden.
Yes, where there's a practical drainage route. Let us know early so it can be planned in.
Other garden rooms: Garden Offices · Garden Gyms & Wellness Studios · Family Garden Rooms · Garden Rooms for Business
Areas we cover: Preston, Chorley, Manchester, Blackpool, Bolton, Wigan, Lancaster, Southport and across the North West.
Tell us how you like to host and unwind, and we'll shape the room around it.
Begin Your ProjectOr call, text or WhatsApp 07484 306171, or email hello@northwestgardenrooms.co.uk